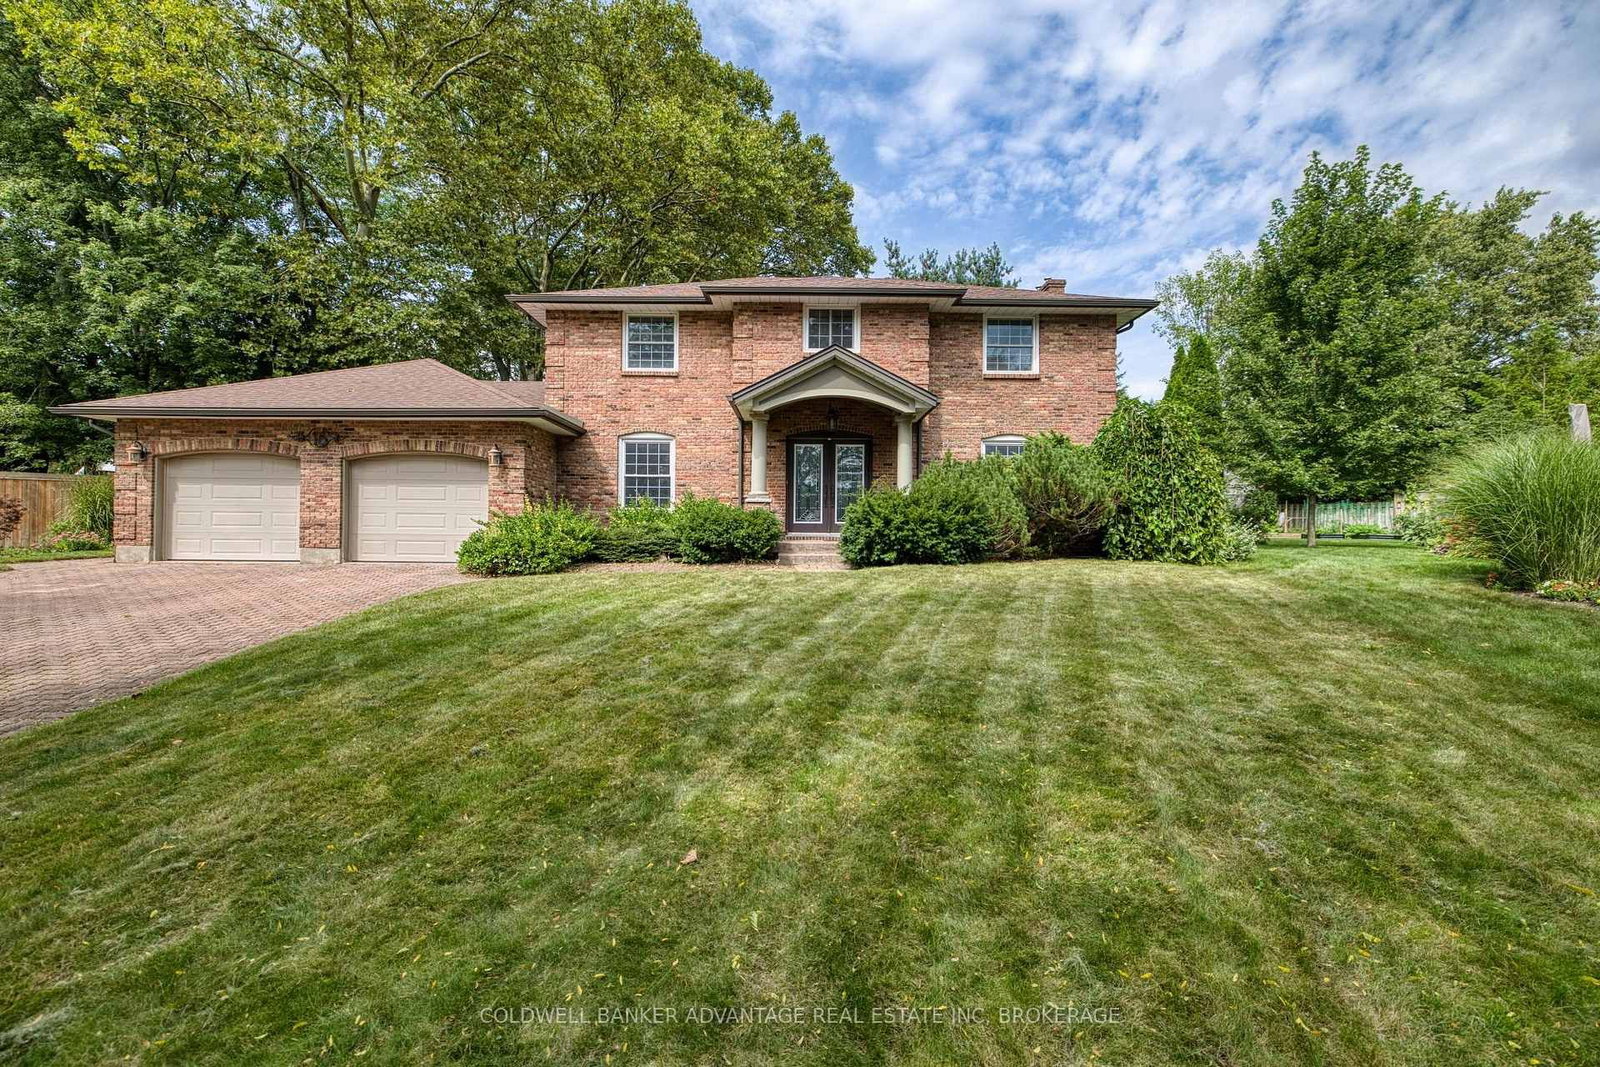
<-- style PDP --> 3 Greenvale Court, Pelham - Detached for sale for $1,089,000
  • sold

3 Greenvale Court

Pelham, Ontario, L3E 0C5 - Fonthill

$1,089,000$000000

  • Neighbourhood

    Fonthill

  • Major Intersection

    Foresthill and Greenvale

  • Listed Since: 81 day(s)

  • Last update: 74 day(s) ago

Overview

  • Property Type

    Detached, 2-Storey

  • Bedrooms

    4 + 1

  • Bathrooms

    4

  • Basement

    Finished

  • Kitchen

    1

  • Total Parking

    6 (2 Attached Garage)

  • Lot Size

    61.84x221.77 (Feet)

  • Taxes

    $7,974.00 (2025)

  • Type

    Freehold

Property Description

Property description for 3 Greenvale Court, Pelham

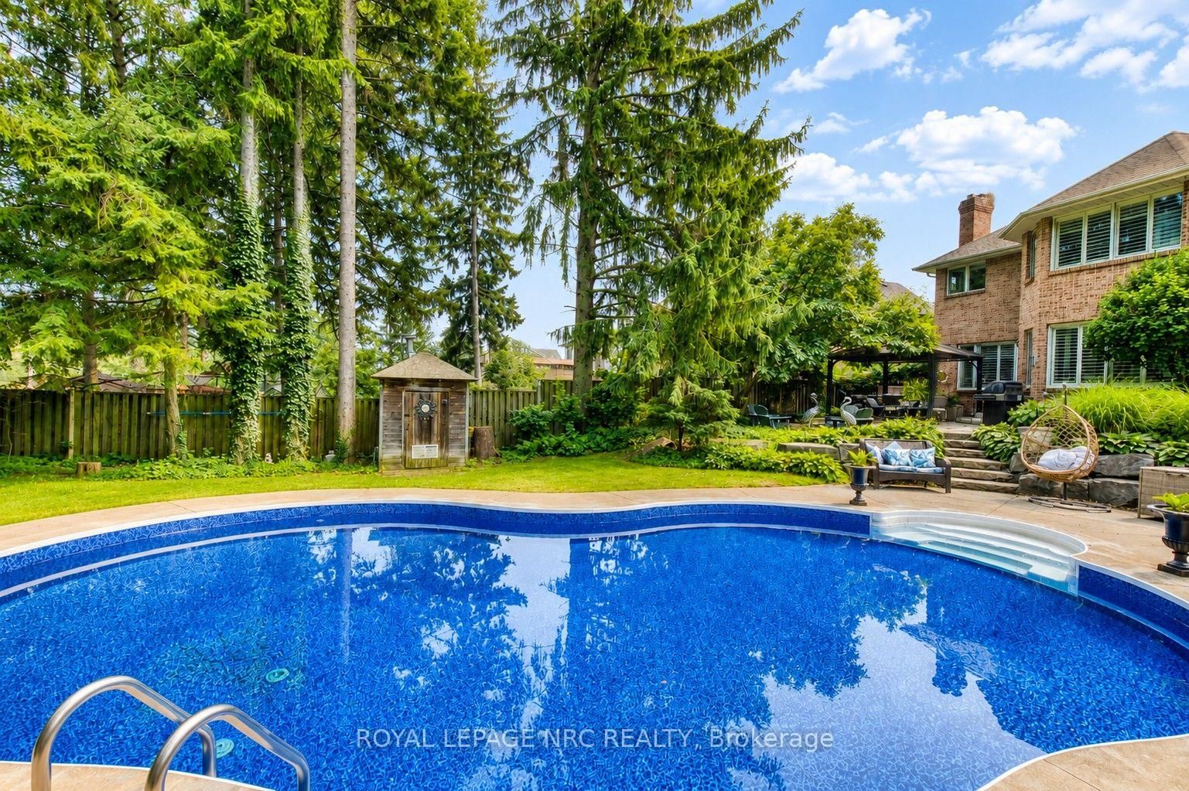
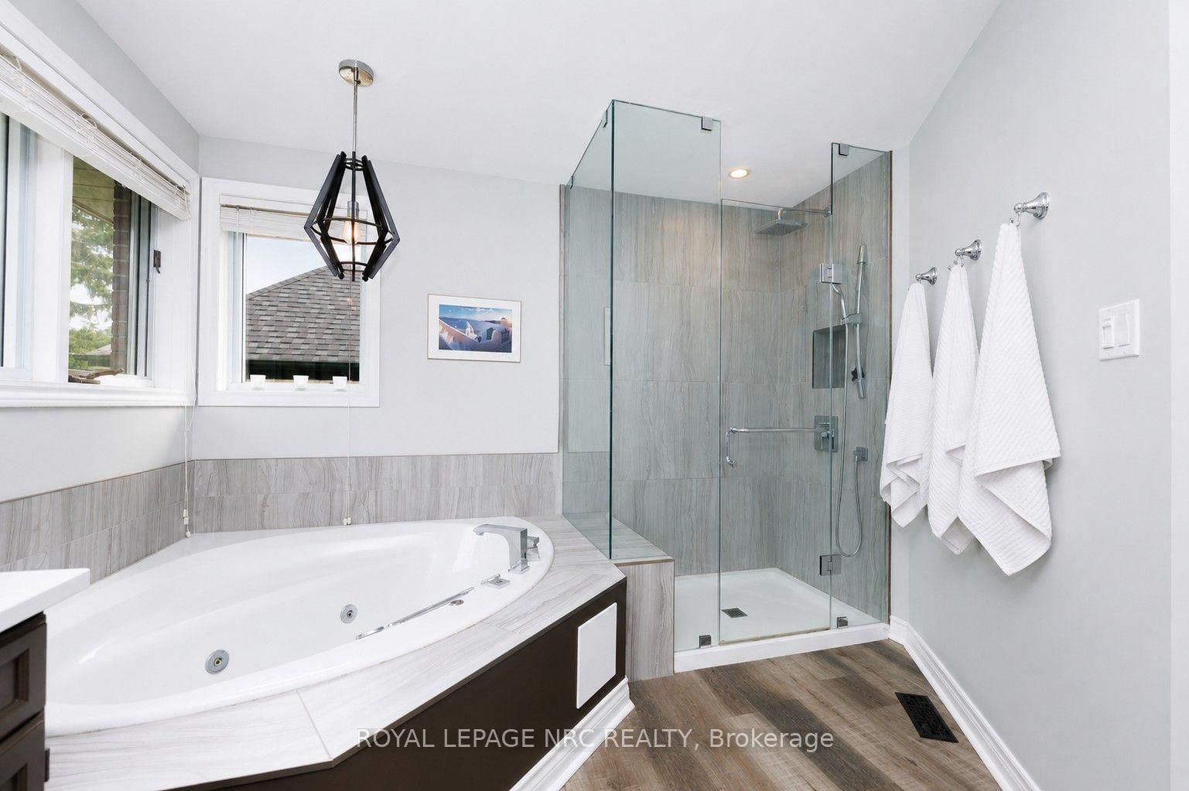
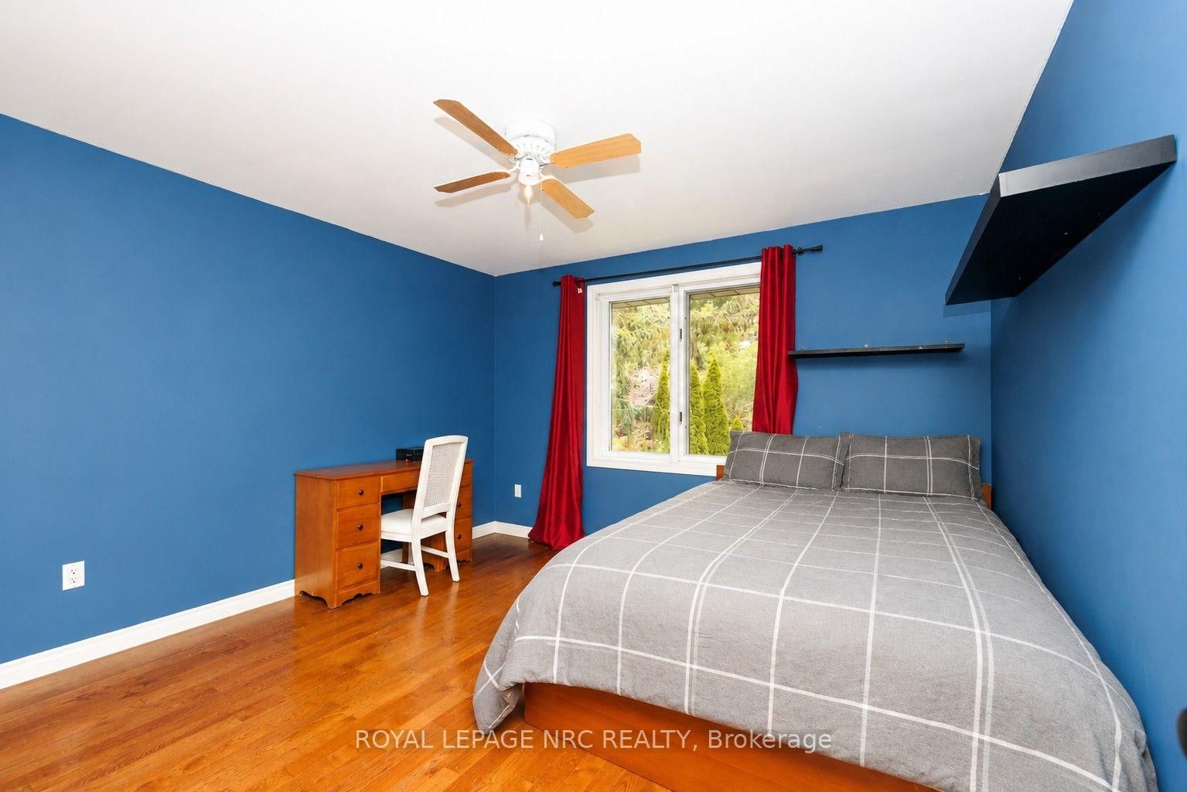
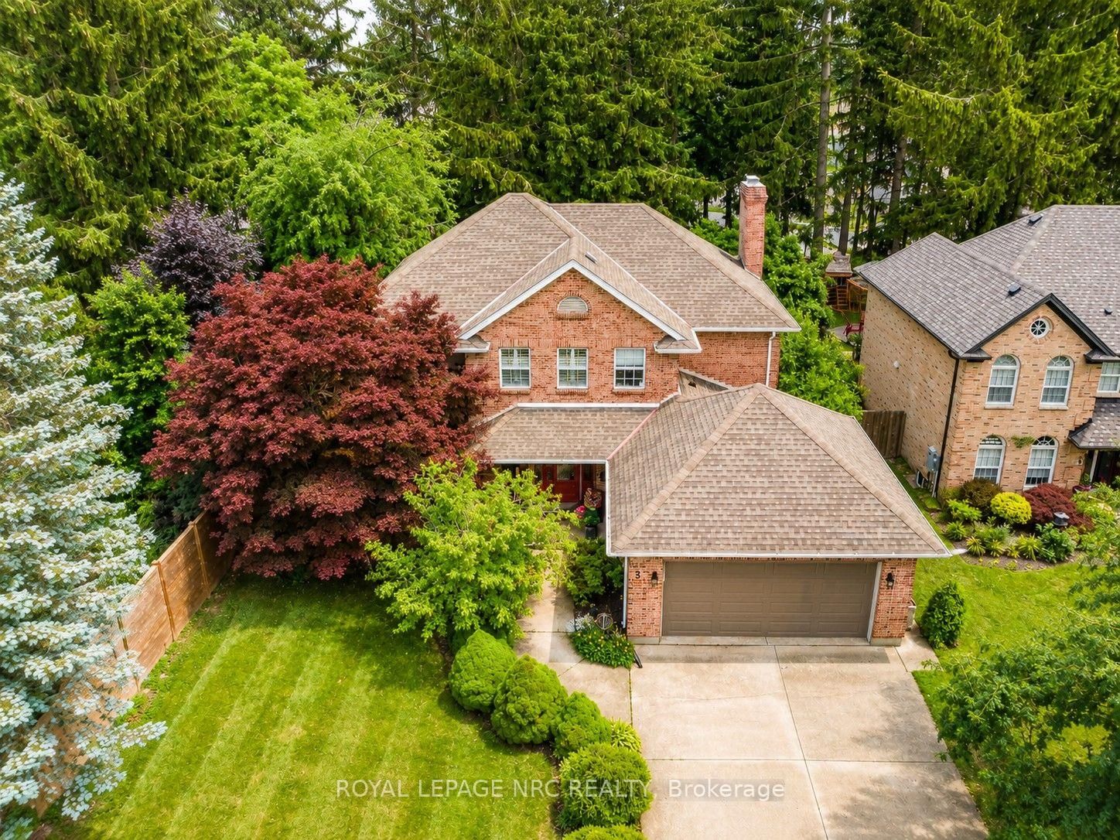
CATCH ME IF YOU CAN! A decade ago this spectacular Fonthill property stole the spotlight...and it's about to do it again. Welcome to one of Fonthill's largest and most private park-like properties, tucked away on one of the area's most coveted cul-de-sacs. Custom built by Paroyan Construction, this amazing family home is perfectly positioned on an incredible 65' x 220' lot, backing onto a towering wall of mature pines with no rear neighbours-offering a level of privacy that's hard to find. Offering 4 bedrooms and 3.5 bathrooms, this timeless home was designed for exceptional family living. At its heart is a lovely new white kitchen featuring a large centre island, quality finishes and an effortless flow into the inviting family room, highlighted by striking shiplap feature walls and custom built-in cabinetry. Formal living and dining rooms provide elegant spaces for entertaining, while the oversized lower-level recreation room is the ultimate gathering place, complete with a corner gas brick fireplace, wine storage cellar, stylish 3-piece bath with glass shower, plus abundant utility and storage space with sink. Step outside and discover your own private resort. The spectacular 16' x 34' heated saltwater pool is the centrepiece, complemented by a newer heater (approximately six years), newer pump and liner, irrigation system, extensive flagstone patios and walkways, a firepit lounge, river rock gardens and mature landscaping that create an unforgettable outdoor setting for relaxing or entertaining. Recent improvements also include stylish updated upper bathrooms, new basement flooring, a tankless hot water tank (rental), and numerous thoughtful updates throughout. Located just minutes from excellent schools, parks, championship golf courses, wineries, boutique shopping, restaurants, the Meridian Community Centre and convenient highway access, this is a rare opportunity to own one of Fonthill's premier family properties where Luxury, Privacy & Lifestyle are all one.

Listed by ROYAL LEPAGE NRC REALTY

  • MLS #

    X13576794

  • Sq. Ft

    2500-3000

  • Sq. Ft. Source

    MLS

  • Lot Irregularities

    n/a

  • Year Built

    31-50

  • Pool

    Salt, Inground

  • Drive

    n/a

  • Garage

    Attached, 2 spaces

  • Total Parking

    6

  • Family Room

    Y

  • Den

    Y

  • Exterior

    Brick

  • Fireplace

    Y

  • Roof

    Asphalt Shingle

  • Foundation

    Poured Concrete

  • Elevator

    N

  • Water View

    n/a

  • Laundry Level

    Main

  • Heat

    Forced Air

  • A/C

    Central Air

  • Water

    Municipal

  • Water Supply

    n/a

  • Sewers

    Sewers

  • Central Vac

    N

  • Foyer

    3.96 x 3.96 ft Main level

  • Living

    4.62 x 3.56 ft Main level

  • Dining

    3.61 x 3.73 ft Main level

  • Kitchen

    7.01 x 4.42 ft Main level

  • Family

    5.92 x 4.19 ft Main level

  • Laundry

    2.41 x 2.08 ft Main level

  • Primary

    5.97 x 4.57 ft 2nd level

  • Br

    4.42 x 3.0 ft 2nd level

  • 2nd Br

    3.71 x 3.61 ft 2nd level

  • 3rd Br

    3.61 x 3.56 ft 2nd level

  • Br

    4.27 x 3.66 ft Bsmt level

  • Rec

    7.67 x 6.88 ft Bsmt level

  • Utility

    6.6 x 4.22 ft Bsmt level

  • MLS #

    X13576794

  • Sq. Ft

    2500-3000

  • Sq. Ft. Source

    MLS

  • Lot Irregularities

    n/a

  • Year Built

    31-50

  • Pool

    Salt, Inground

  • Drive

    n/a

  • Garage

    Attached, 2 spaces

  • Total Parking

    6

  • Family Room

    Y

  • Den

    Y

  • Exterior

    Brick

  • Fireplace

    Y

  • Roof

    Asphalt Shingle

  • Foundation

    Poured Concrete

  • Elevator

    N

  • Water View

    n/a

  • Laundry Level

    Main

  • Heat

    Forced Air

  • A/C

    Central Air

  • Water

    Municipal

  • Water Supply

    n/a

  • Sewers

    Sewers

  • Central Vac

    N

  • Foyer

    3.96 x 3.96 ft Main level

  • Living

    4.62 x 3.56 ft Main level

  • Dining

    3.61 x 3.73 ft Main level

  • Kitchen

    7.01 x 4.42 ft Main level

  • Family

    5.92 x 4.19 ft Main level

  • Laundry

    2.41 x 2.08 ft Main level

  • Primary

    5.97 x 4.57 ft 2nd level

  • Br

    4.42 x 3.0 ft 2nd level

  • 2nd Br

    3.71 x 3.61 ft 2nd level

  • 3rd Br

    3.61 x 3.56 ft 2nd level

  • Br

    4.27 x 3.66 ft Bsmt level

  • Rec

    7.67 x 6.88 ft Bsmt level

  • Utility

    6.6 x 4.22 ft Bsmt level

Thinking of Selling?

Find Out Your Home’s Value in Today’s Market!

No Email or Signup is required to view your home estimate.

estimate your home value

Contact Manoj Kukreja

Sales Representative,
Century 21 People’s Choice Realty Inc.,
Brokerage
(647) 576 - 2100

Manoj profile avatar

Estimated price

Date
Price
Change
2026-07-17
$1,094,212
0.87%

Mortgage Calculator

This data is for informational purposes only.

Mortgage Payment per month

Principal Amount

Interest

Total Payable

Amortization

Amortization

Closing Cost Calculator

This data is for informational purposes only.

Closing Cost Total for this property

Total Cash flow for purchasing this property

Down Payment(%)*
Additional information

Provincial Land Transfer Tax

Ontario Land Transfer Tax Rebate

Toronto Land Transfer Tax

Toronto Land Transfer Tax Rebate

PST on CMHC Insurance Premium

Lawyer Fees

$2,825

Government Registration Fee's

$164

Title Insurance

Closing Cost Total

Total Cash flow for purchasing this property

Provincial Land Transfer Tax

Ontario Land Transfer Tax Rebate

Toronto Land Transfer Tax

Toronto Land Transfer Tax Rebate

PST on CMHC Insurance Premium

Lawyer Fees

$2,825

Government Registarion Fee's

$164

Title Insurance

Down Payment(%)*

* A down payment of less than 20% is permitted only for first-time home buyers purchasing their principal residence. The minimum down payment required is 5% for the portion of the purchase price up to $500,000, and 10% for the portion between $500,000 and $1,500,000. For properties priced over $1,500,000, a minimum down payment of 20% is required.

Thinking of Selling?

Find Out Your Home’s Value in Today’s Market!

No Email or Signup is required to view your home estimate.

estimate your home value

Contact Manoj Kukreja

Sales Representative, Century 21 People’s Choice Realty Inc., Brokerage
(647) 576 - 2100

Manoj profile avatar

Recent Sold Listings in Fonthill, Pelham

Popular Cities